
How to distribute an elongated kitchen: complete guide to optimize space
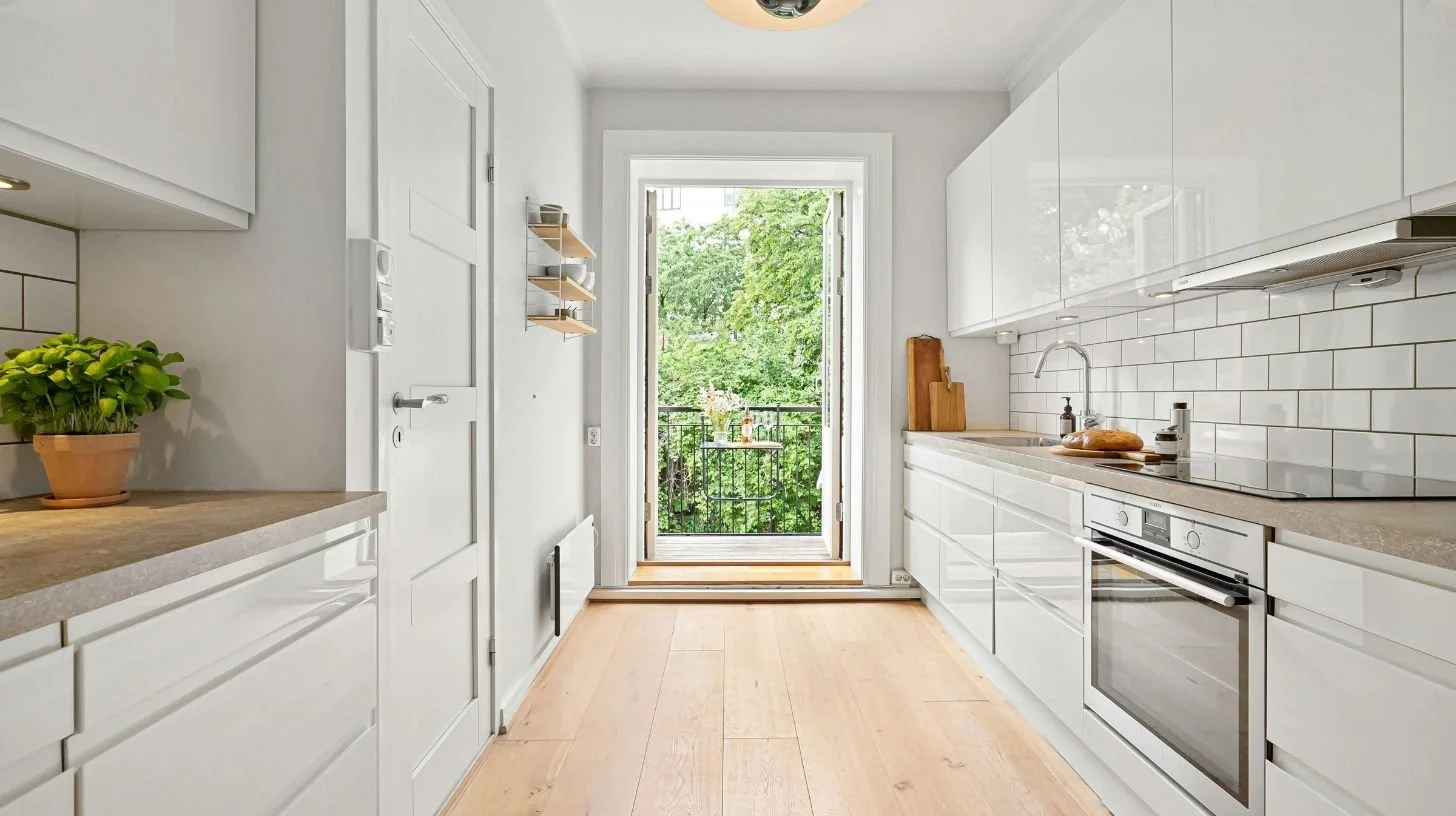
Correctly designing a narrow and longitudinal kitchen is one of the most frequent challenges in interior design projects. Know how to distribute an elongated kitchen it not only influences aesthetics, but also daily functionality, ergonomics and spatial feel. When planned well, this type of kitchen can become a highly efficient, tidy and visually spacious space.
How to distribute an elongated kitchen according to the available width
One of the most important factors when considering how to distribute an elongated kitchen is the width of the space. This directly conditions the type of distribution that can be applied.
In very narrow kitchens, less than 1.80 meters wide, the best option is usually a linear layout on a single wall. This approach allows you to maintain a comfortable step and avoids the feeling of overwhelm. However, it requires very precise planning to avoid losing functionality.
When the space exceeds 2 meters wide, parallel distribution becomes the most efficient option. In this case, furniture and work areas are placed on both sides, which considerably improves ergonomics and reduces travel.
In somewhat larger spaces or with irregular geometries, it may be interesting to opt for an L-shaped distribution or even incorporate a small peninsula that provides additional work surface.
Key principles to distribute an elongated kitchen correctly
Understanding how to distribute an elongated kitchen involves applying certain basic principles of kitchen design. The most important is the well-known work triangle, which connects the three main areas: refrigerator, sink and cooking area.
Although in an elongated kitchen this triangle is not always perfect, it can be optimized by organizing the areas logically. Ideally, the route between these areas should be fluid, without obstacles or uncomfortable crossings.
Another fundamental aspect is circulation. It is essential to guarantee a minimum step of 80 cm, with between 100 and 120 cm being recommended for greater comfort. This becomes especially important in parallel distributions.
It is also key to maintain visual balance. A common mistake when thinking about how to distribute an elongated kitchen is to saturate both sides with tall furniture, which creates an unpleasant tunnel effect.
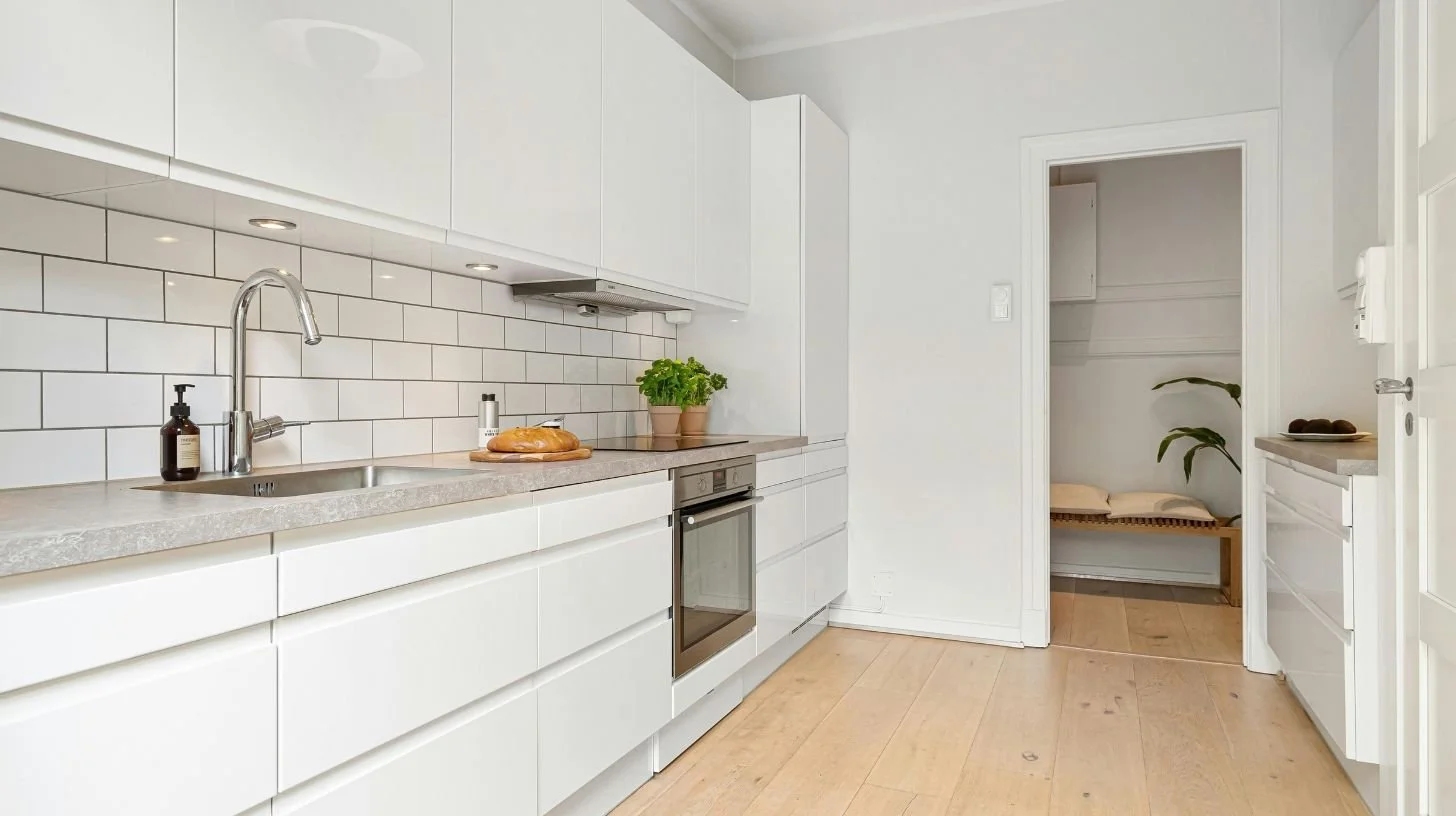
How to distribute an elongated kitchen in parallel efficiently
When space allows, this is the most recommended distribution. Knowing how to distribute an elongated kitchen in parallel involves dividing the functions strategically.
The main work areas are concentrated on one side: sink and hob. On the opposite side, storage columns, refrigerators and ovens are placed.
This organization allows you to work comfortably and efficiently, since everything is within an accessible distance. Plus, it makes it easy to keep your countertop clear and tidy.
For this distribution to work correctly, it is essential to take care of the proportions. If the space is too narrow, it may be uncomfortable to open drawers or appliances facing each other.
Logical order of the areas in an elongated kitchen
Another key point when addressing how to distribute an elongated kitchen is the order of the areas. A well thought out sequence improves functionality and reduces unnecessary movements.
The most recommended order is as follows:
Refrigerator (entrance area)
Storage
Preparation area
Sink
Cooking area
This flow follows the natural logic of using the kitchen and makes daily work easier. In addition, it allows you to maintain a more intuitive organization.
Storage solutions in elongated kitchens
Storage is one of the biggest challenges in this type of space. Therefore, understanding how to distribute an elongated kitchen also means making the most of every available centimeter.
One of the best strategies is to work on verticality. Ceiling-length furniture allows you to significantly increase storage capacity without taking up more surface area.
Pantry columns, removable systems and well-organized interiors are essential to maintain order. However, it is important not to visually saturate the space.
A good practice is to combine areas with tall furniture with lighter ones, such as open shelves or free walls, to balance the whole.
How to avoid the hallway effect in an elongated kitchen
One of the most common problems when thinking about how to distribute an elongated kitchen is the so-called hallway effect. This occurs when the space is too closed, long and visually monotonous.
To avoid this, it is essential to work on lighting. Even light, especially under tall furniture, helps create a feeling of spaciousness.
Materials also play a key role. Light colors, glossy finishes and reflective surfaces help to visually expand the space.
In addition, it is advisable to use continuous fronts and integrated appliances to reduce visual noise and create a cleaner and tidier aesthetic.
Common mistakes when distributing an elongated kitchen
When applying how to distribute an elongated kitchen, there are certain errors that are frequently repeated and that should be avoided.
One of them is not respecting the minimum passage measures, which causes discomfort in daily use. Another common mistake is overloading the space with too much furniture, especially on both sides.
It is also common to neglect the work triangle or choose large appliances that do not adapt to the available space.
Finally, not leaving enough countertop surface free can negatively affect the functionality of the kitchen.
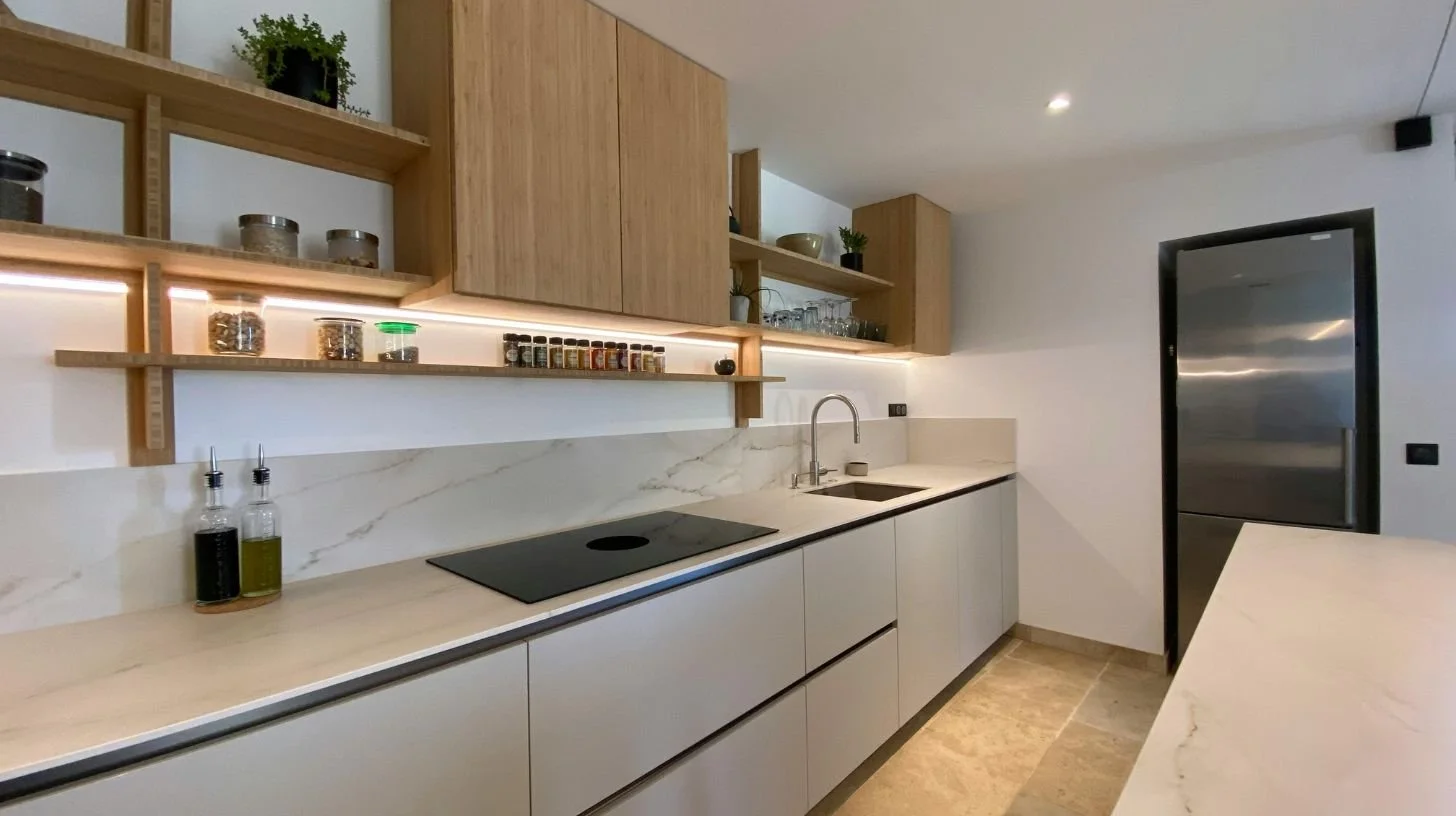
How to distribute an elongated kitchen in interior design projects
In professional projects, how to distribute an elongated kitchen is addressed comprehensively, taking into account not only the kitchen itself, but its relationship with the rest of the home.
Every decision —from layout to materials— is tailored to the client's lifestyle, space architecture and functional needs.
Cristina Garau Interior Design: design of functional and elegant kitchens
At Cristina Garau Interiorismo we understand that each kitchen is unique. We are experts in comprehensive renovations with interior design in the Balearic Islands- we analyze the space, your needs and your lifestyle to offer personalized solutions on how to distribute an elongated kitchen efficiently and aesthetically. If you are thinking of renovating your kitchen or carrying out a complete renovation, we help you create a functional, balanced space adapted to you. Contact us and take the first step towards the kitchen you really need.