
SHOWROOM PROJECT + WORKSPACE
SMART AVIT SYSTEMS
MALLORCA
Technology, design and experience connected in the same space.
Smart AVIT Systems is a company specializing in integrated technological solutions for high-end homes. The challenge of the project was to transfer that technological universe to a physical space that represented the brand and, at the same time, resulted warm, sophisticated and close to the concept of home.
The project transforms the premises into a space where showroom, work area and customer experience coexist, integrating technology within the interior design itself.
01 BRAND IDENTITY AS A STARTING POINT
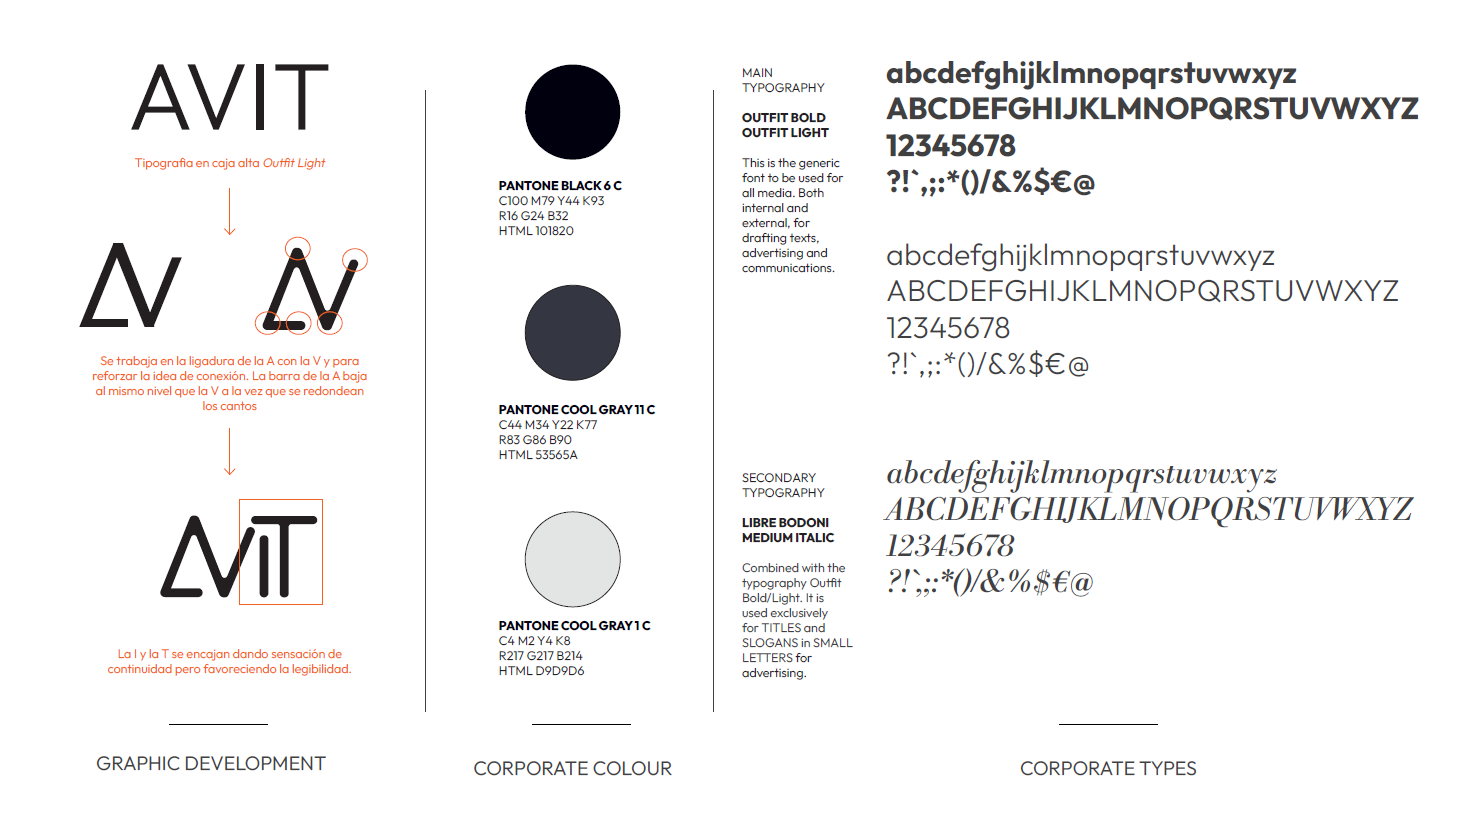
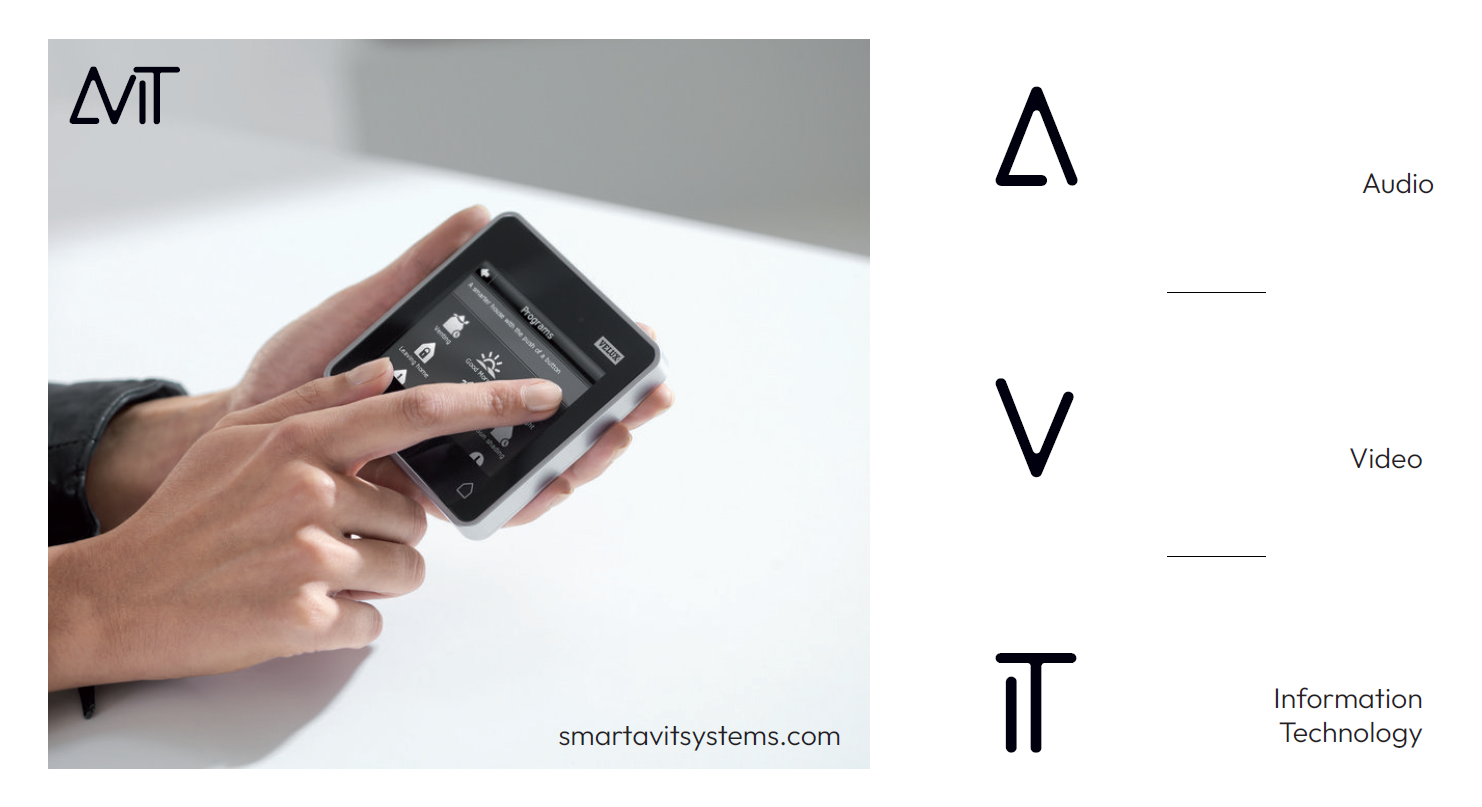
The identity of Smart AVIT Systems is built around concepts such as connection, technology, simplicity and contemporary luxury. Its graphic universe uses a palette of blacks and grays and a clean, minimalist image, with the concept of connection present even in its logo design.
We started with this language to develop the interior design project, seeking to transfer the essence of the brand to the space without turning it into an excessively technological or cold environment.
02 INTERIOR DESIGN PROJECT
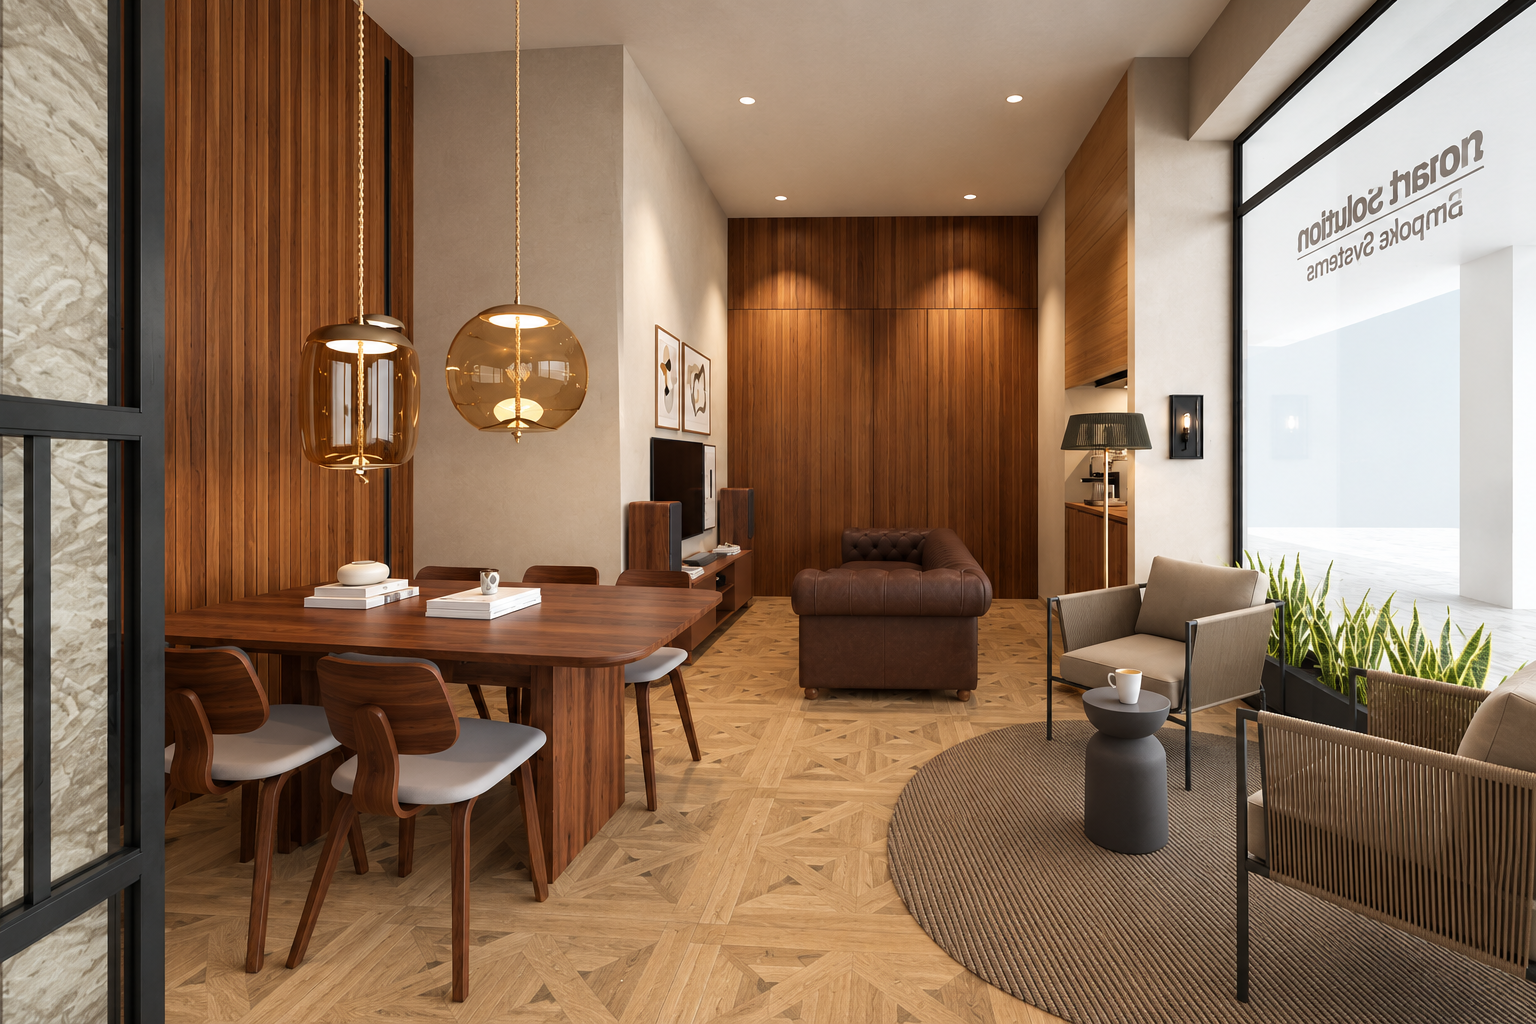
The space is conceived as a place where the client can experience technology in a context similar to that of a real home.
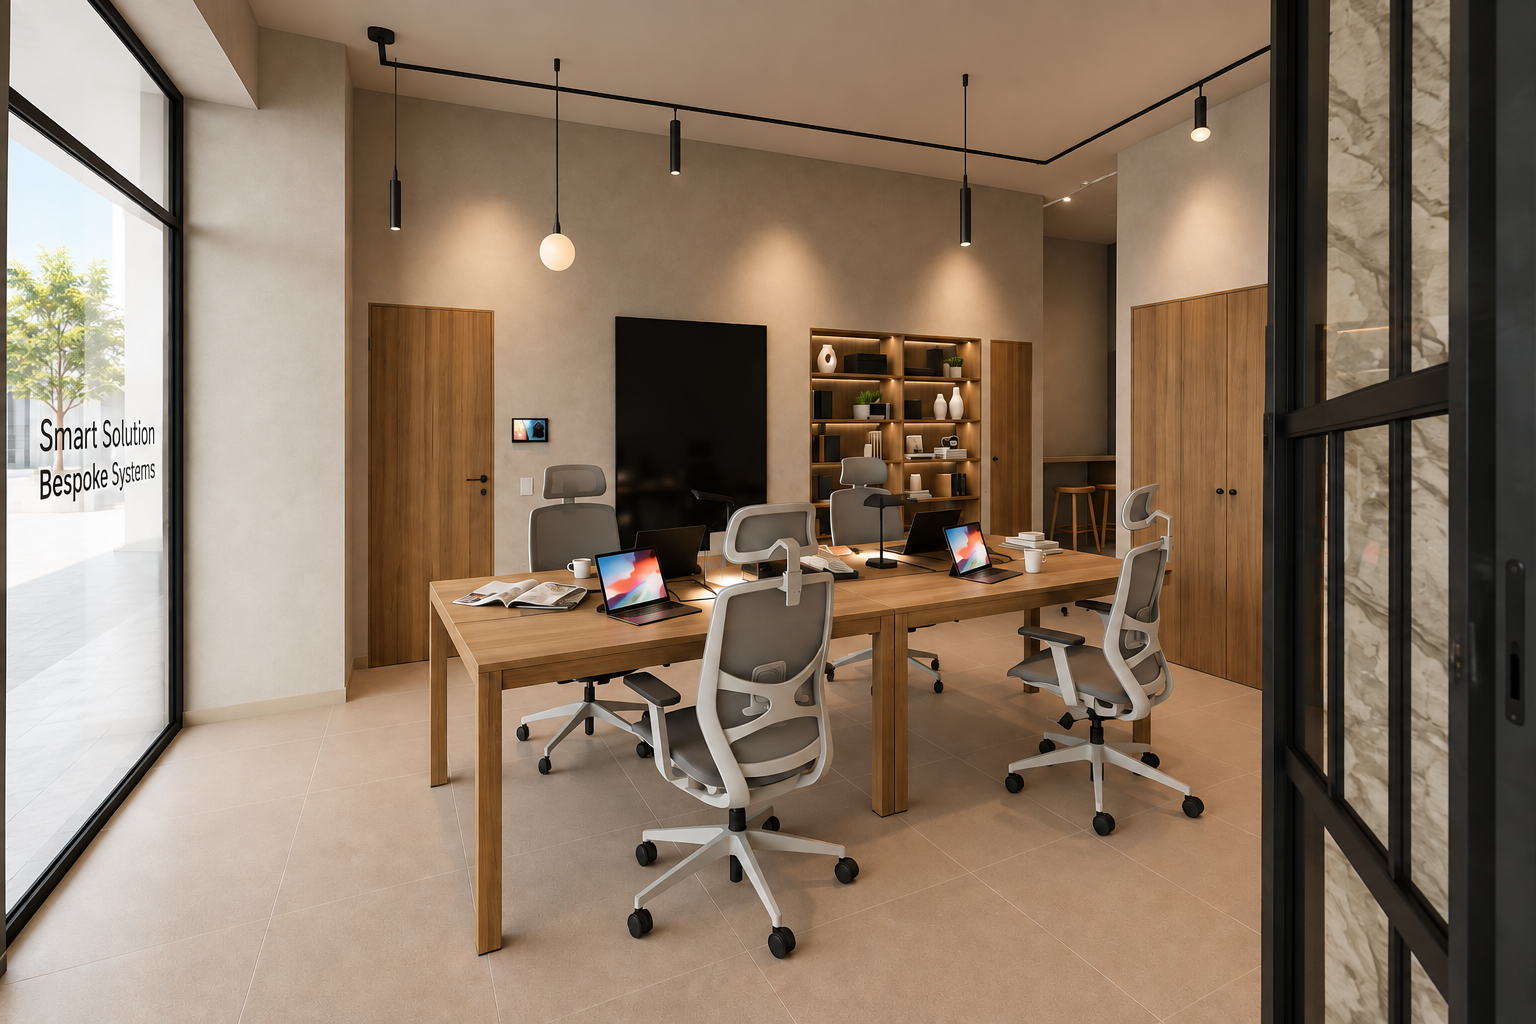
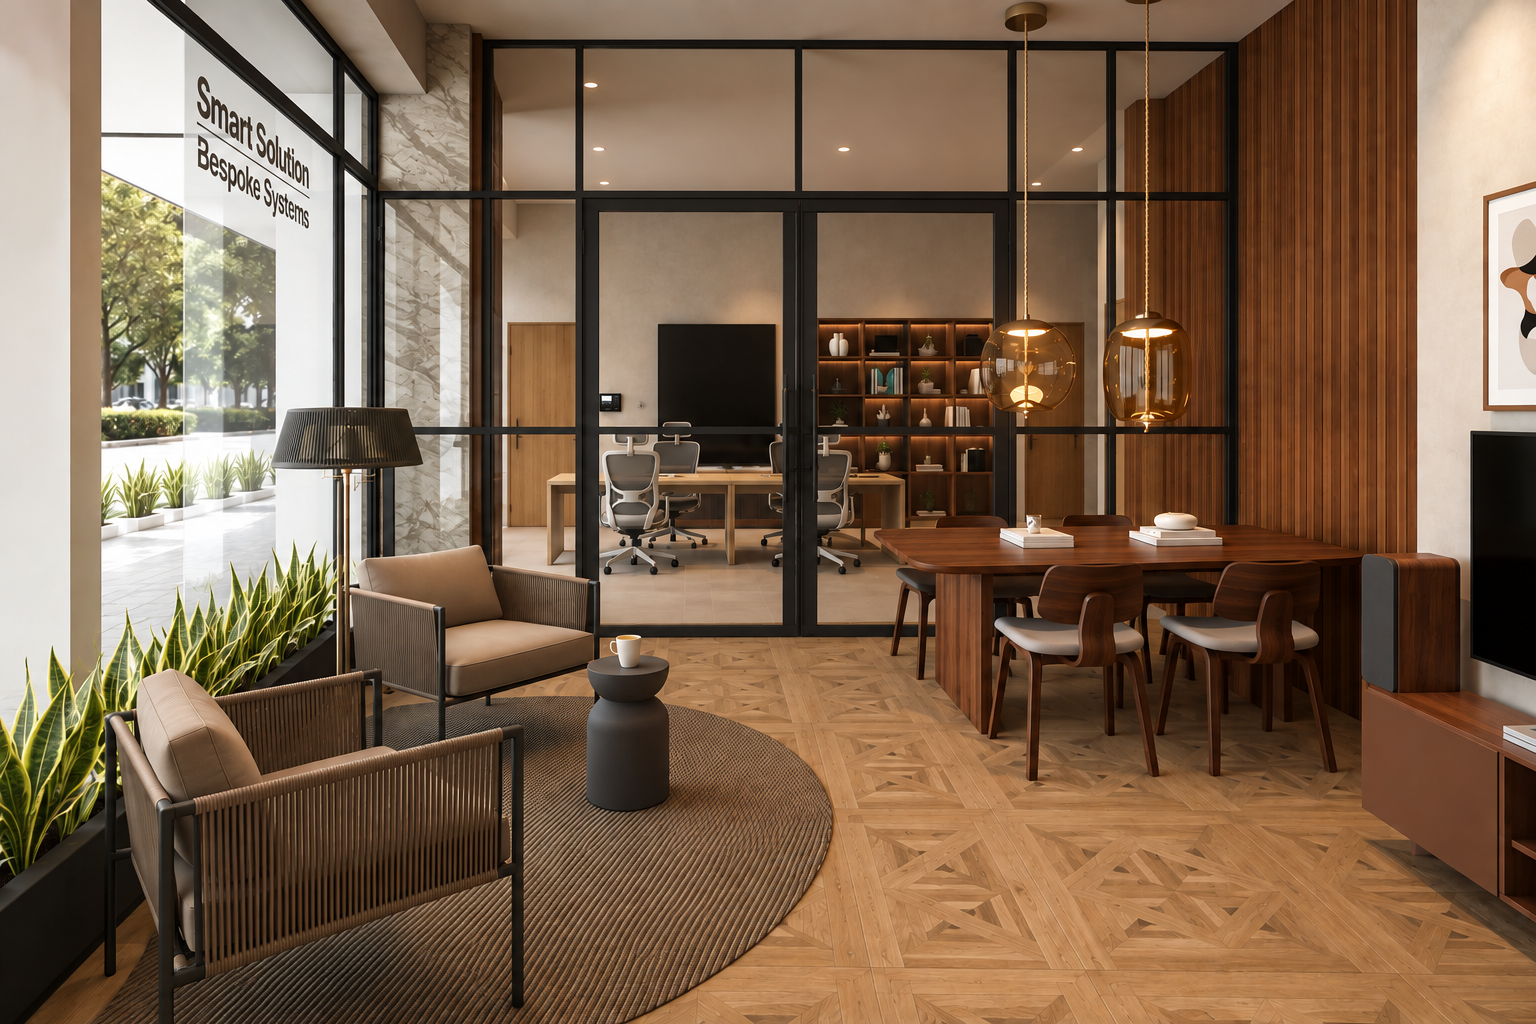
The new layout organizes different environments —showroom, meeting area, workspace, cinema and auxiliary areas— seeking a fluid and connected route.
Technology is integrated into architecture and furniture through screens, button panels, audiovisual systems and hidden solutions, allowing it to be the protagonist of the experience without visually dominating the space.
03 MATERIALS AND CUSTOM DESIGN
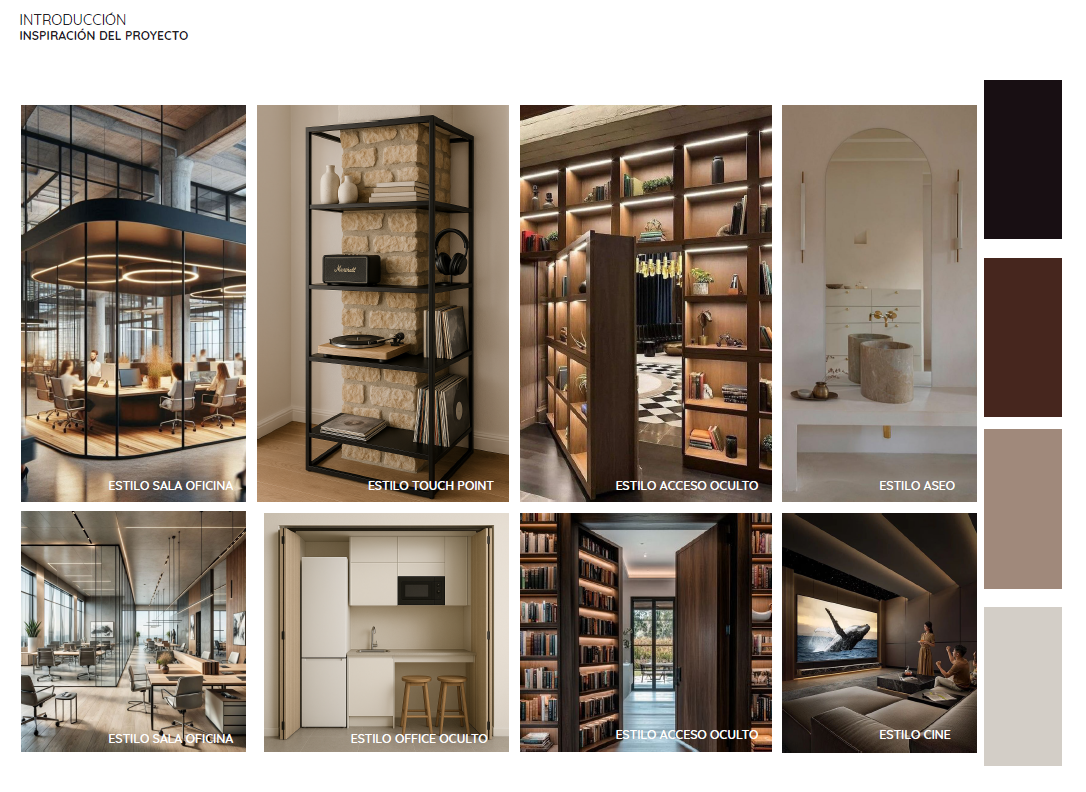
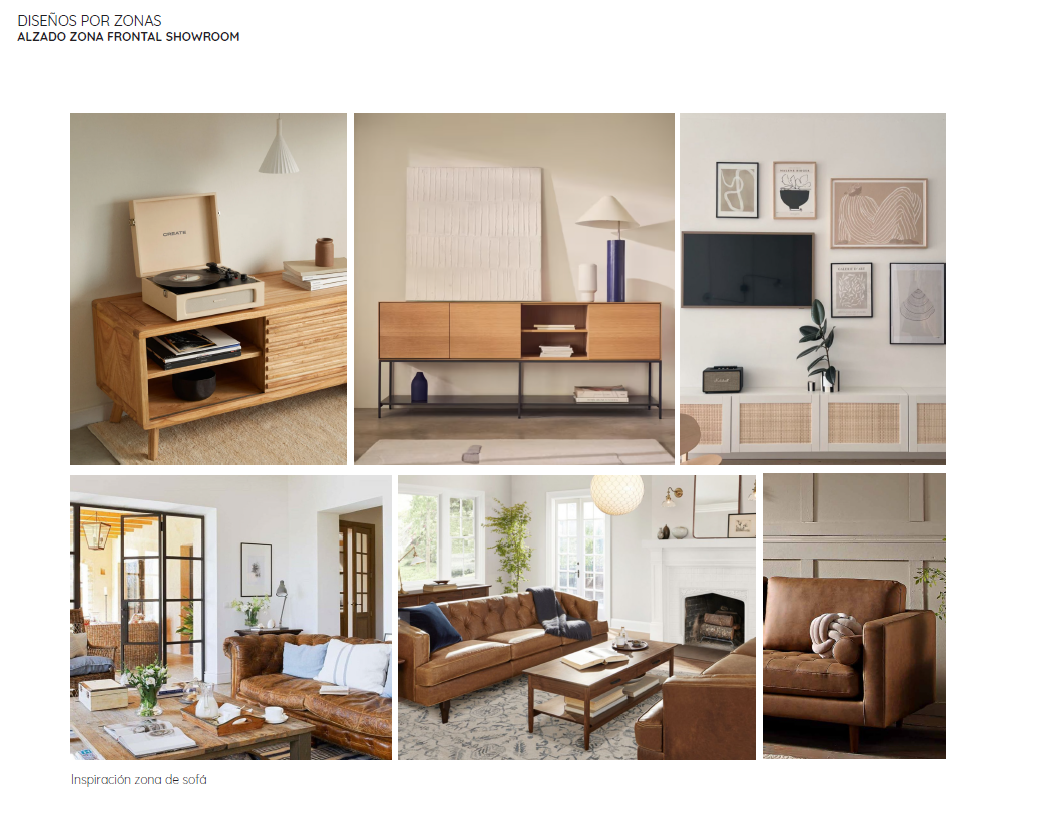
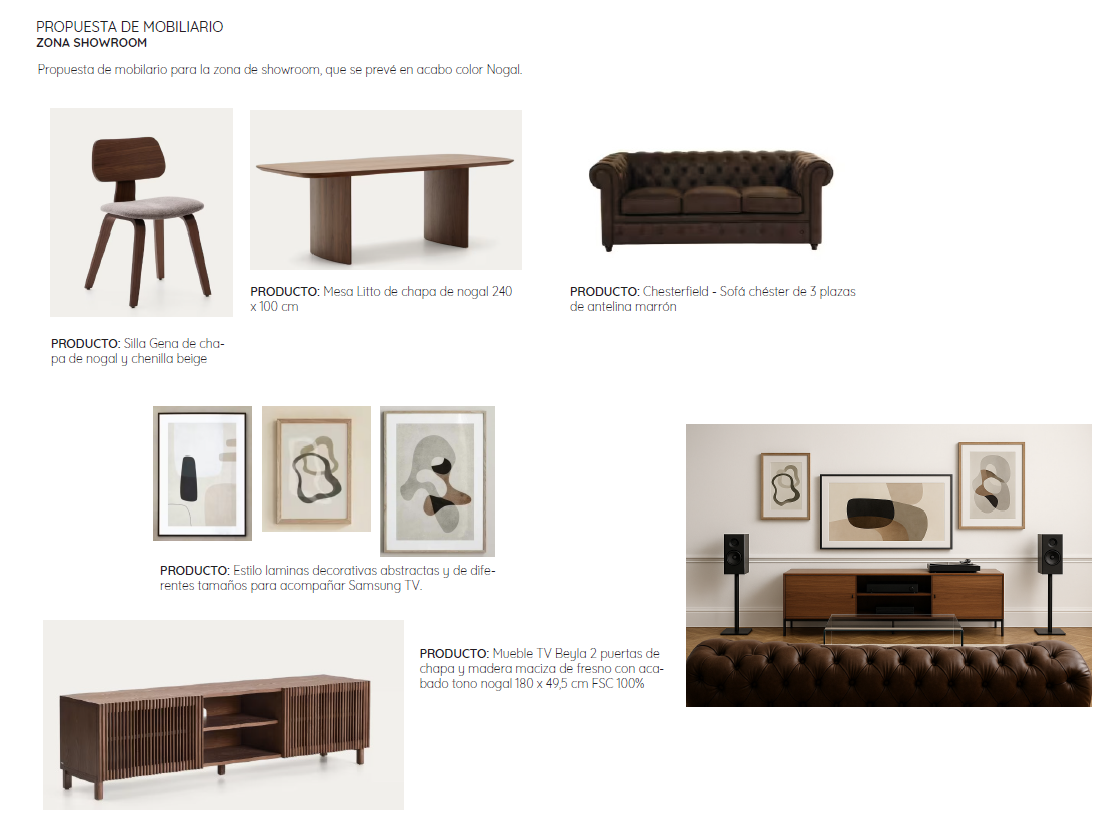
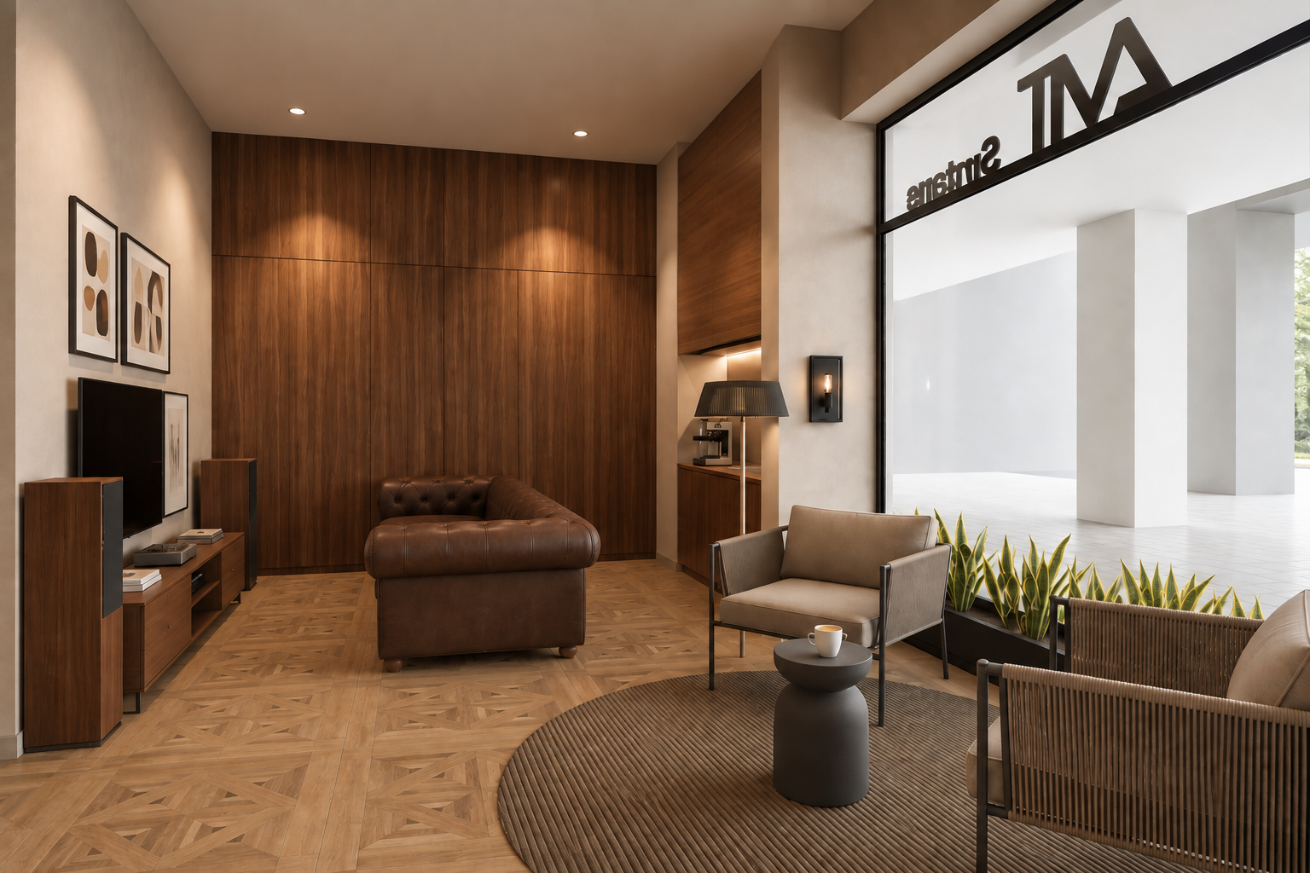
To counteract the technological component of the project, we work with a warm and natural materiality: woods, stone finishes, microcement, lime mortars and black metal details.
The different flooring also helps to define the uses within the premises, differentiating showroom, work area and auxiliary spaces without losing the continuity of the whole.
Much of the space is resolved by custom designed furnitureIntegrating storage, work area, office, coffee maker and the technological systems themselves to achieve a clean and organized image.
04 SHOWROOM AND EXPERIENCE
Rather than creating a product exhibition, we seek to design one experience.
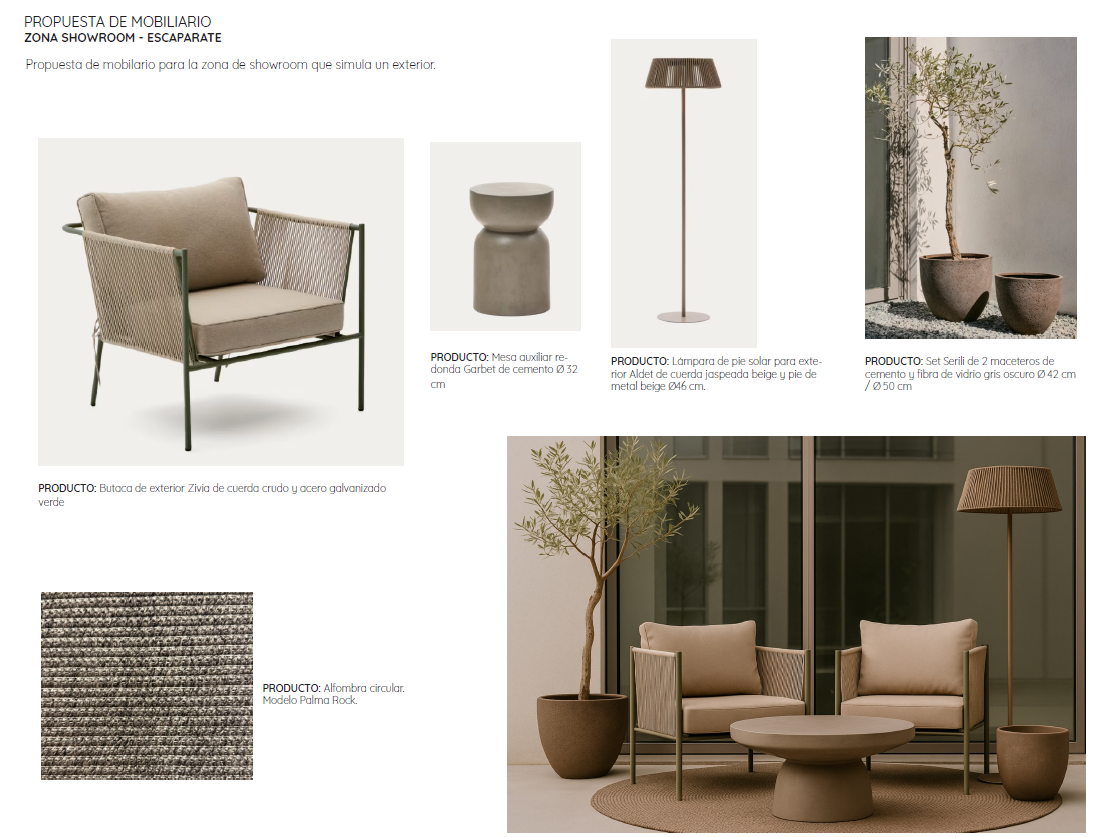
The showroom reproduces different situations that could be found in a home so that lighting, audio, video and control systems can be shown in a much more natural way.
Even certain spaces and access points are integrated almost invisibly into the design, such as the hidden access to the cinema room through paneling and furniture.
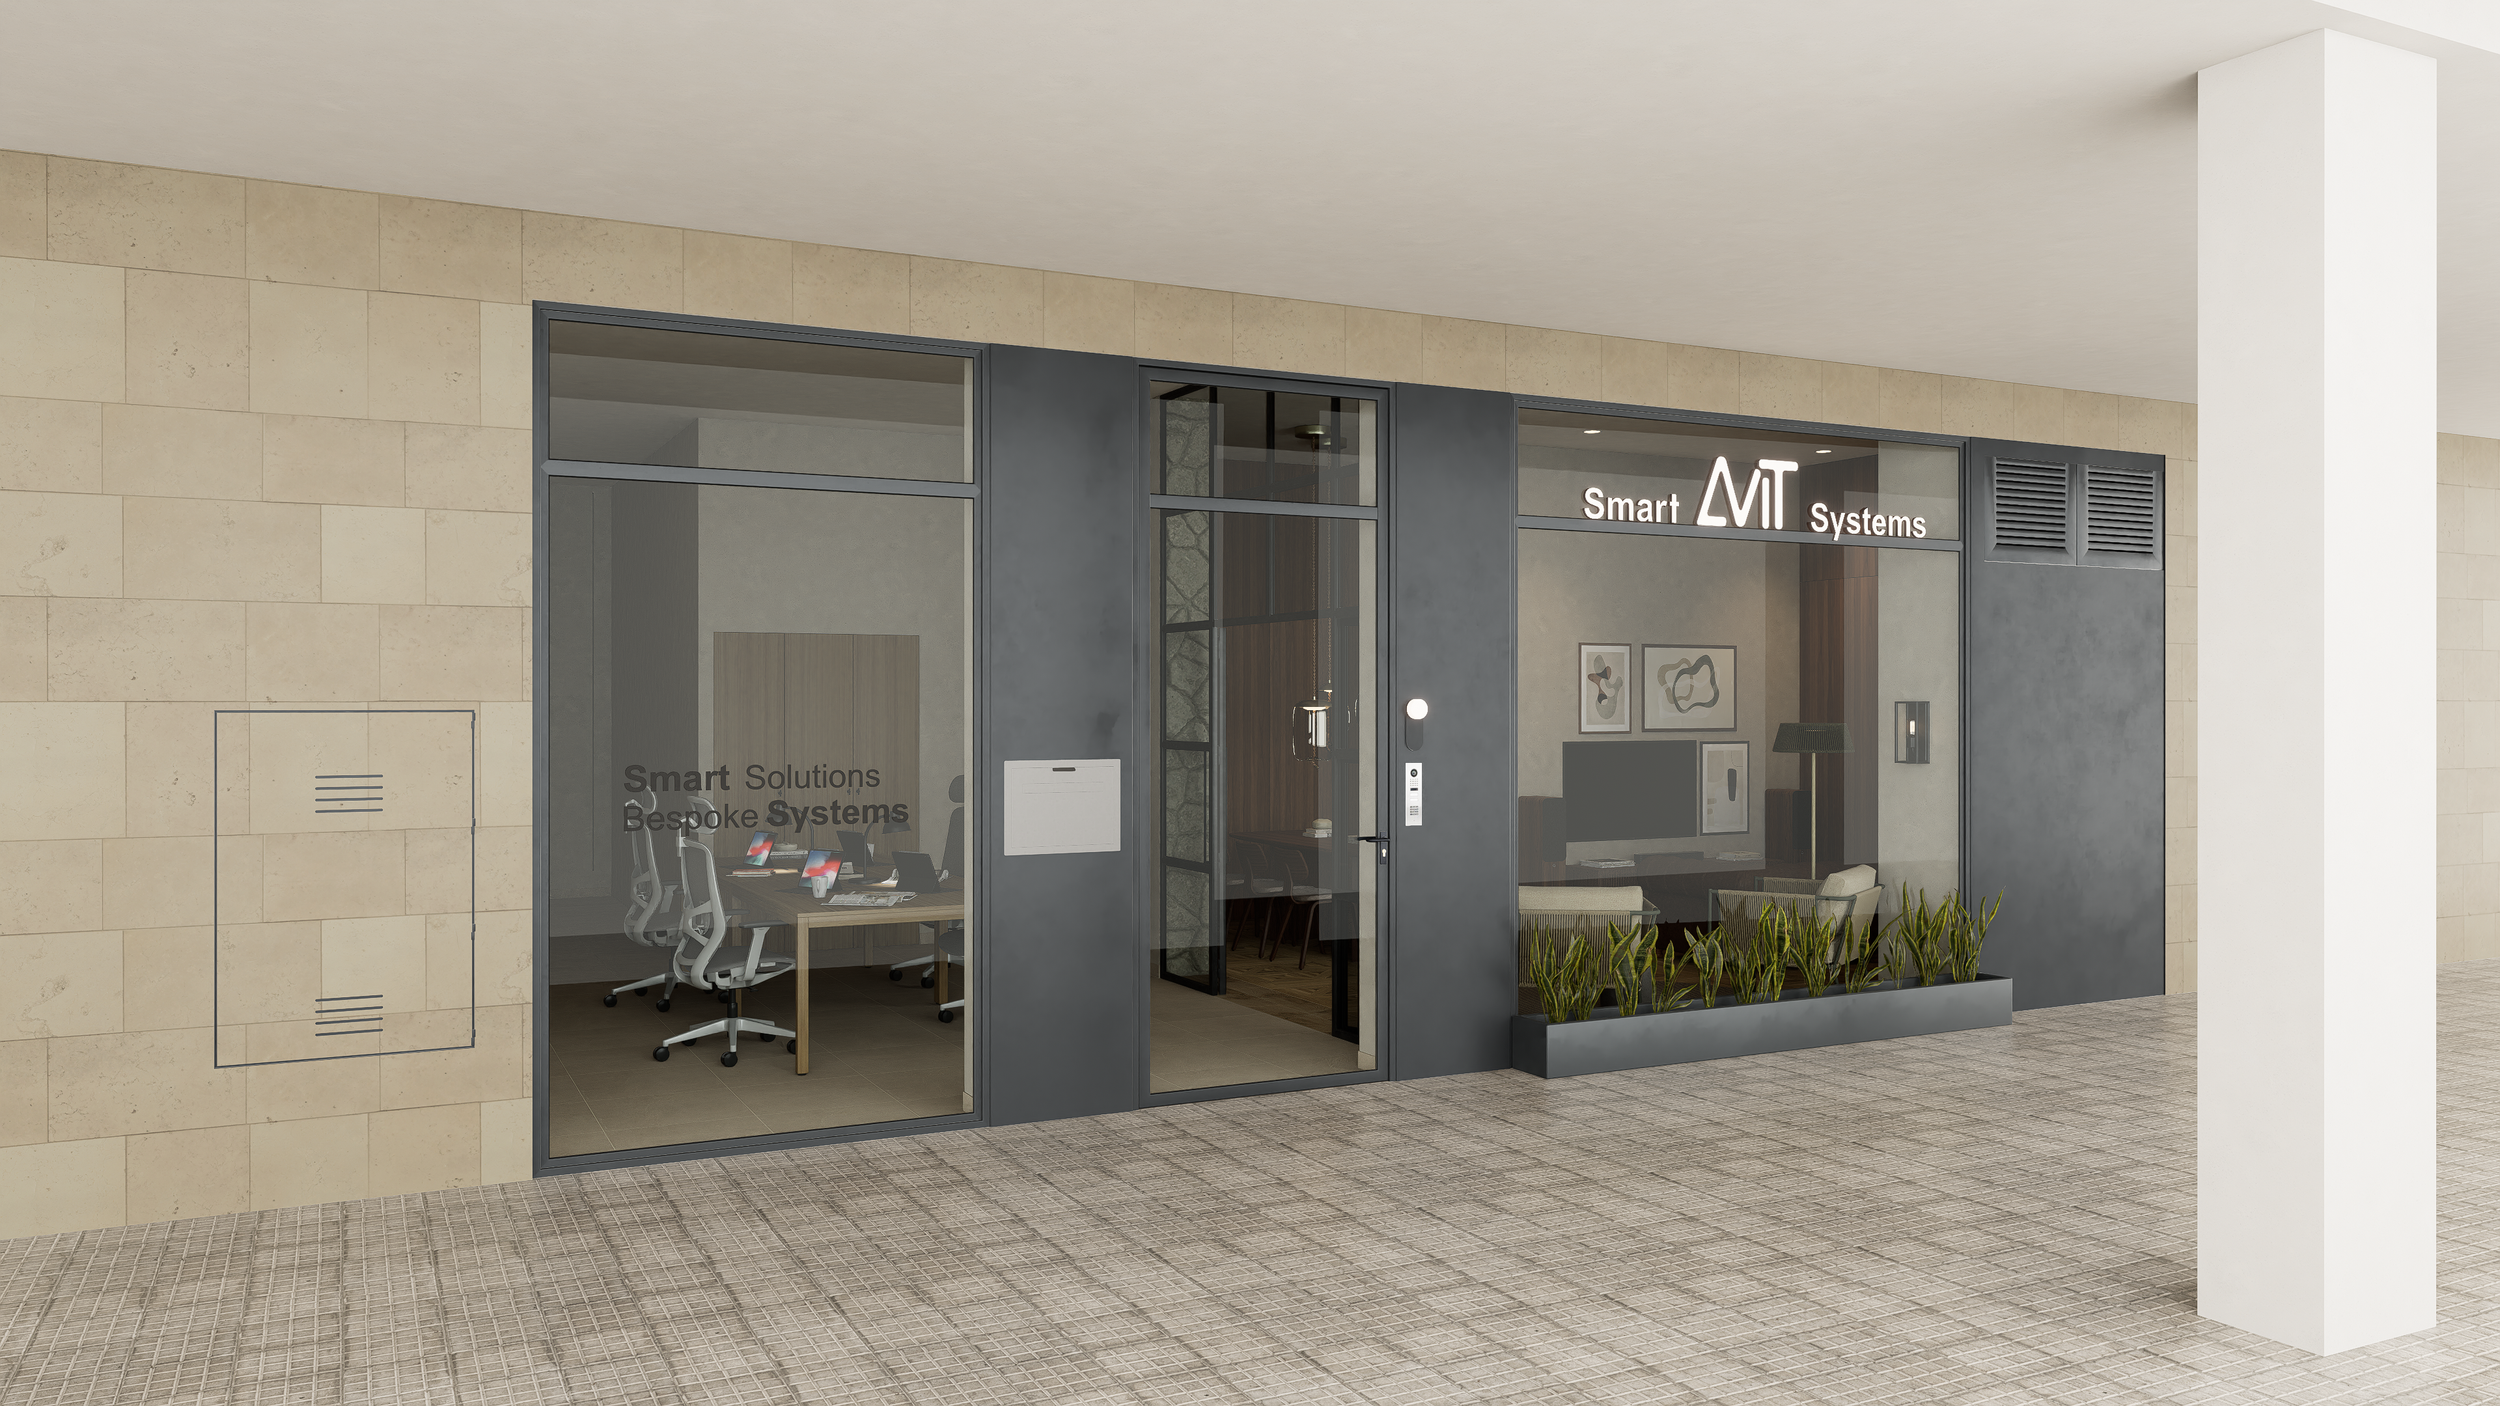
05 FACADE AND BRAND INTEGRATION
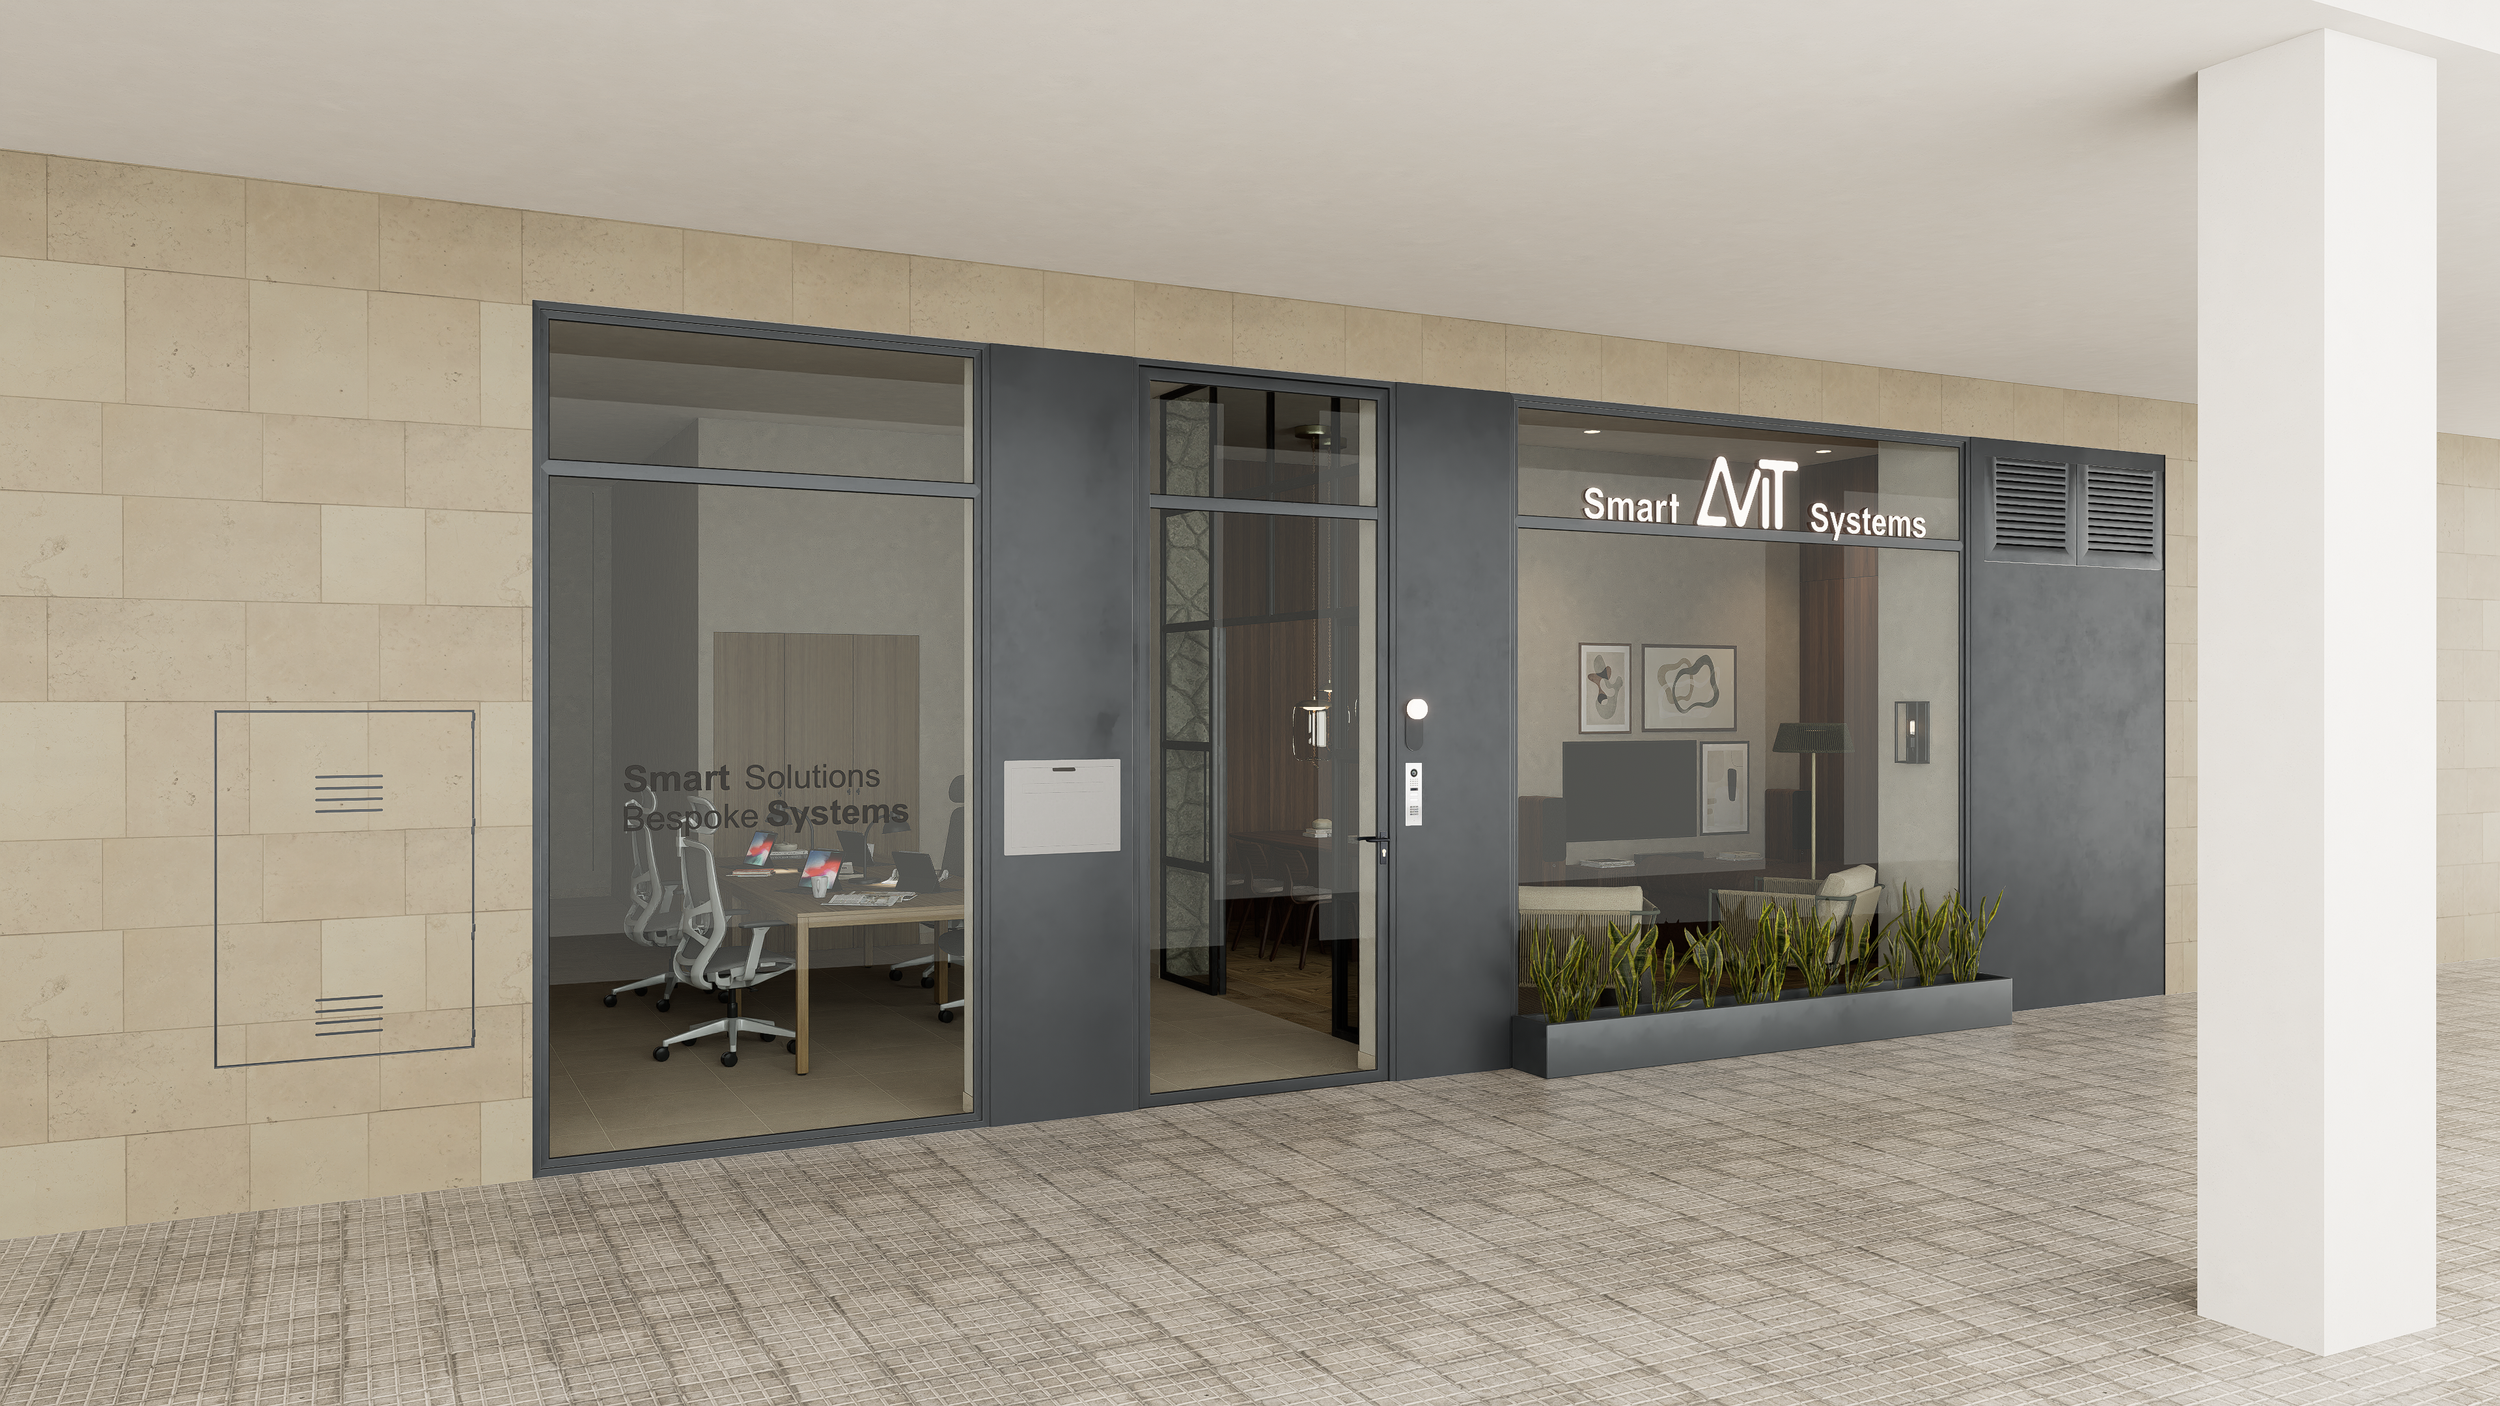
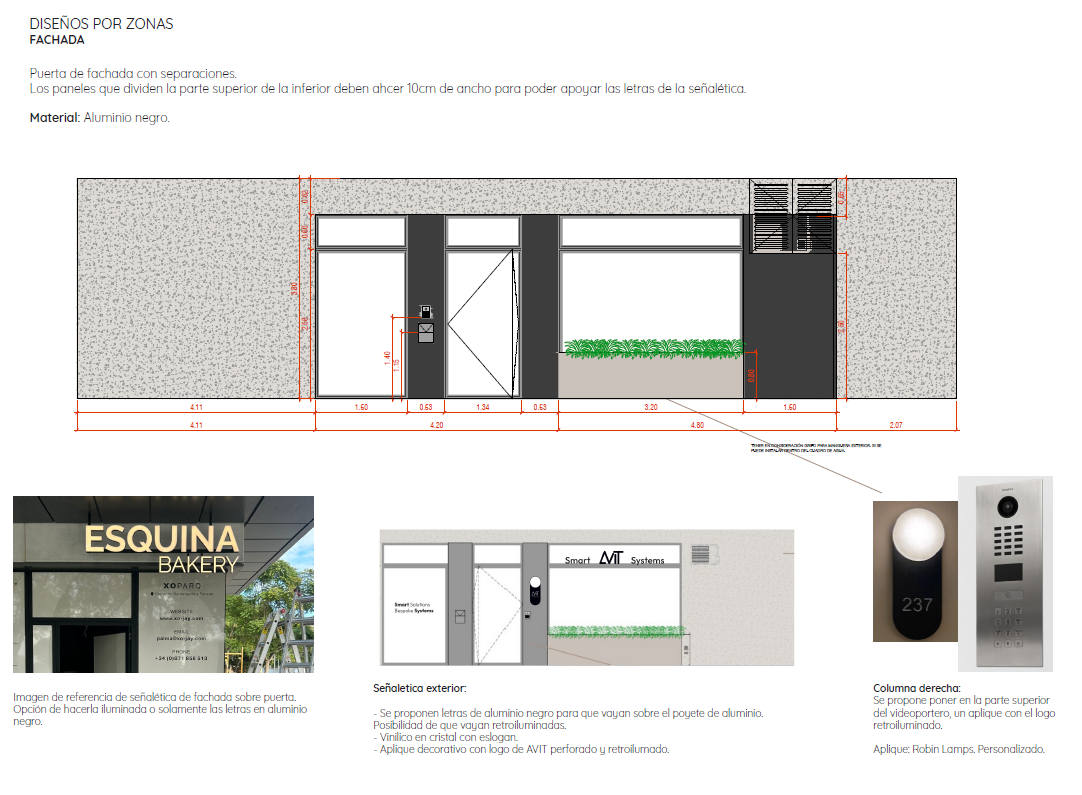
The project continues outward so that the experience begins before entering the showroom.
The facade is redesigned by integrating the corporate identity through signage, logo, lighting and custom elements, maintaining the same clean and technological language as the interior.
SMART AVIT SYSTEMS · MALLORCA
Technological showroom and workspace
Services performed
Interior design project · Distribution · Showroom design · Furniture design · Material selection · Lighting · FF&E · Facade design · Corporate identity integration · Technical plans · Construction management and coordination
Collaborations
Brand identity · Marta Juan
Year
2025
State
Project completed · Work in progress