
Integrate terrace into living room: Brainstorming
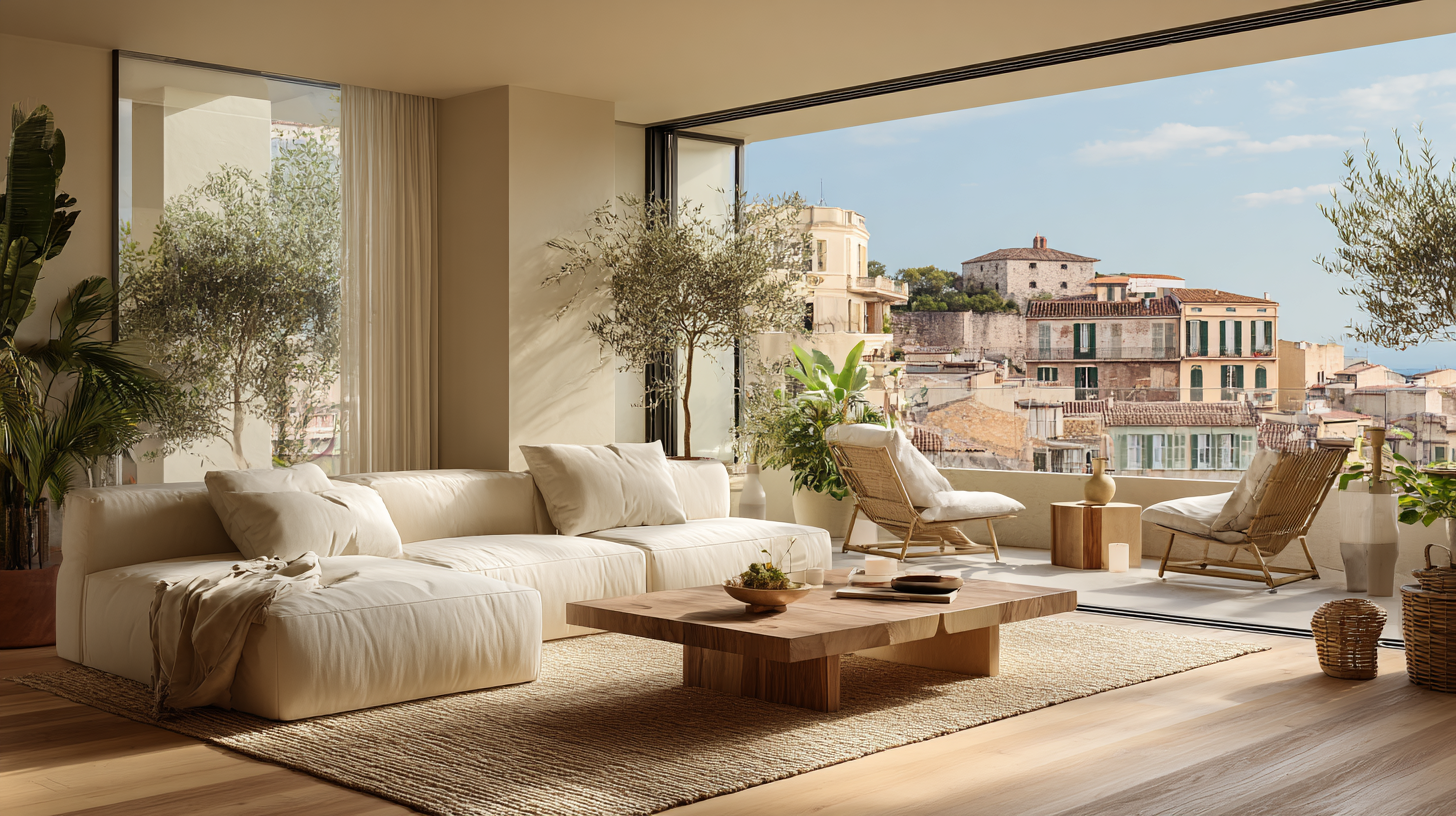
Integrate the terrace into the living room it can completely change the way a house is lived. It's not just a matter of adding meters; It is opening the space, letting light enter without asking permission and transforming the relationship with the outside. When planned well, the home breathes differently.
In Mediterranean cities like Palma, where light has its own character, this decision makes even more sense. Every sunny morning, every soft sunset... everything begins to be part of everyday life inside the house. And that shows.
Why integrating the terrace into the living room changes the home
Whoever has taken this step usually agrees on something: the feeling of spaciousness is immediate. But it's not the only thing you win.
More natural light throughout the day.
A real connection between interior and exterior.
More versatile spaces.
A distribution that better adapts to today's life.
Many apartments built between the 70s and 90s separated the terrace as if it were a world apart. Sometimes it ended up full of junk or turned into a little-used corner. Today we look for open spaces, where everything flows naturally and makes sense as a whole.
And there is another factor that cannot be ignored: the value of the home. Integrating the terrace into the living room, if done with technical criteria and good design, can significantly increase the attractiveness of the apartment in the market.
Key technical aspects before integrating the terrace into the living room
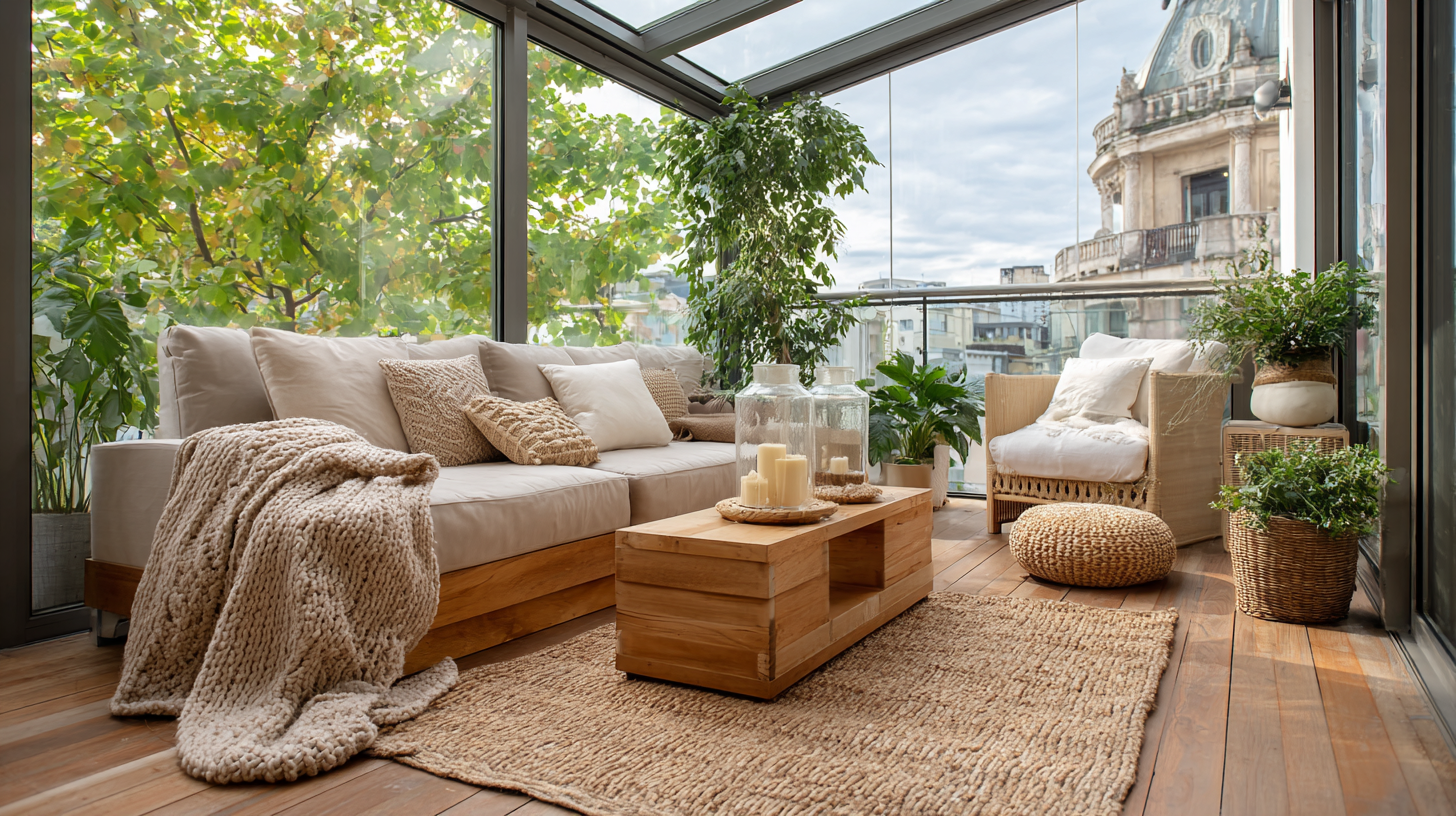
Before imagining sofas or plants next to the window, you have to look at the technical part calmly. This intervention affects the façade, insulation and carpentry. It's not just “close and go”.
Regulations and community of owners
If the terrace is part of the façade, integrating the terrace into the living room may require:
Approval of the neighborhood community.
Municipal license or responsible declaration.
Technical project signed by architect.
Each municipality has its own rules. In Mallorca, for example, it is advisable to review local regulations from the beginning to avoid surprises. Good advice here makes a difference.
Thermal and acoustic insulation
One of the most common mistakes is to think that the old terrace is already prepared to function as an interior space all year round. And it's not always like this.
It is advisable to pay attention to:
Carpentry with thermal break.
Double or triple glazing.
Floor and ceiling insulation.
Correction of thermal bridges.
Comfort in winter and summer depends largely on these decisions. Nobody wants a beautiful space... but impossible to inhabit in August or January.
Ways to integrate the terrace into the living room depending on the type of home
There is no single formula. Each home asks for a different solution depending on orientation, structure and distribution.
Total demolition of the enclosure
If the structure allows it, completely eliminating the partition wall creates a single continuous environment. The living room expands and the old terrace becomes a natural part of the room.
In homes with good views or south orientation, the result can be spectacular. Light becomes the protagonist without filters.
Partial integration with structural elements seen
Sometimes it is not possible to delete everything. And that doesn't have to be a problem.
A pillar can be transformed into a sculptural element.
A beam can be integrated into the ceiling design.
The old parapet can be converted into a bench or base piece of furniture.
Integrating the terrace into the living room does not always mean erasing limits; Sometimes it is about reinterpreting them with aesthetic intention.
Integrate the terrace into the living room without losing identity
Transition of materials and visual continuity
One of the secrets to making the integration work is that it is not perceived as an “addition”. Visual continuity is key.
Same pavement throughout the space.
Coherent tones on walls and ceilings.
Carpentry aligned with the interior style.
A continuous floor, for example, eliminates that before and after feeling. Space is understood as a whole.
Level and ceiling game
If there is a small gap between the terrace and the living room, there are several options:
Equalize dimensions with technical solutions.
Create a light platform that adds character.
Mark the transition with indirect lighting.
Light plays a fundamental role here. Well-thought-out LED lines or pitches can reinforce the unit without the original change being noticeable.
New uses by integrating the terrace into the living room
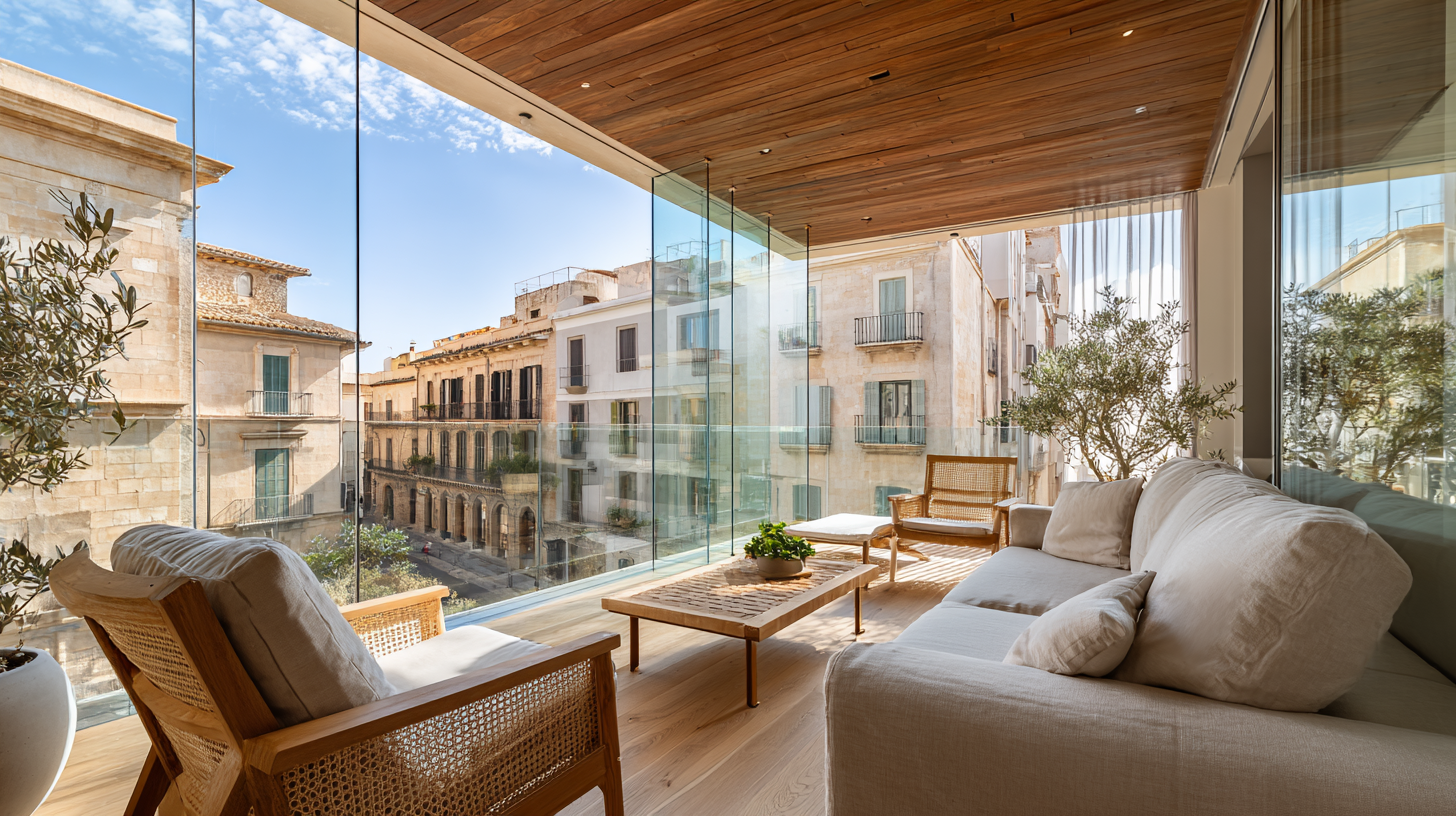
When you gain that extra space, the big question arises: why do I want it?
Some common ideas:
Expand the living area.
Create a more generous dining room.
Design a reading corner next to the window.
Install a teleworking space with natural light.
Incorporate an interior chill out area with vegetation.
Integrating the terrace into the living room allows the house to be adapted to new family stages. Sometimes that extra five feet makes the difference between a right living room and one you really want to stay in.
Vegetation and external connection
Closing the terrace does not mean giving up its essence. The presence of plants helps maintain that connection with the exterior that the original space had so much value.
Linear planters, built-in planters or even a large format tree can completely change the atmosphere. Nature softens the transition and provides warmth.
In the end, integrating the terrace into the living room consists of bringing the outside in without losing its character.
Frequent errors when integrating the terrace into the living room
When the intervention is improvised, problems may arise:
Feeling of cold in winter.
Excess heat in summer.
Lack of aesthetic coherence.
Uncomfortable distribution.
Closing a space is not enough. We must rethink circulation, furniture and lighting. When the project is well planned, no one would say that that terrace was ever independent.
Integrate the terrace into the living room from the interior design
From a design point of view, this decision forces us to rethink many elements:
The position of the sofa.
The orientation of the dining room.
The main visual axis.
Light control through textiles.
Technical curtains, screen blinds or Japanese panels help regulate the entry of sun without losing luminosity.
It is also important to check the scale of the furniture. As the space grows, the pieces must accompany this new proportion so that the whole is not unbalanced.
Cristina Garau, interior designer in Mallorca
As interior designer in Mallorca, Cristina Garau approaches each project from a global perspective: technical, aesthetic and functional. Integrating the terrace into the living room is not just a work, it is an opportunity to rethink how you want to live your house.
If you are considering taking this step and want to do it with consistency and professional judgment, perhaps it is time to talk about it. Sometimes a good design decision transforms not only the space, but the way you enjoy your home each day.